CadenStar / BIM Solutions

Integrated - Intelligent -
Implemented with precision

A practical set of BIM solutions built around coordination, documentation and construction-ready information.

BIM Modelling

Architectural, structural and MEP models built to specification.

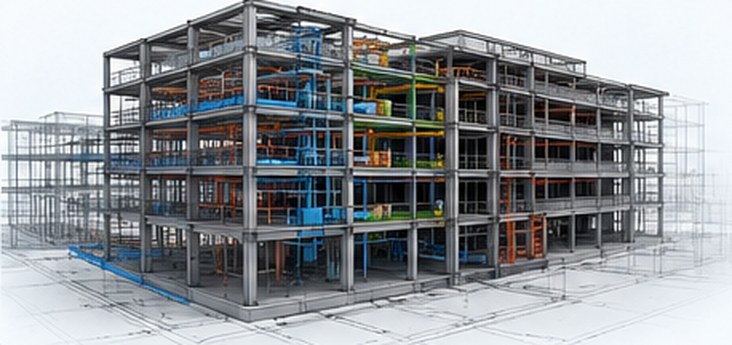
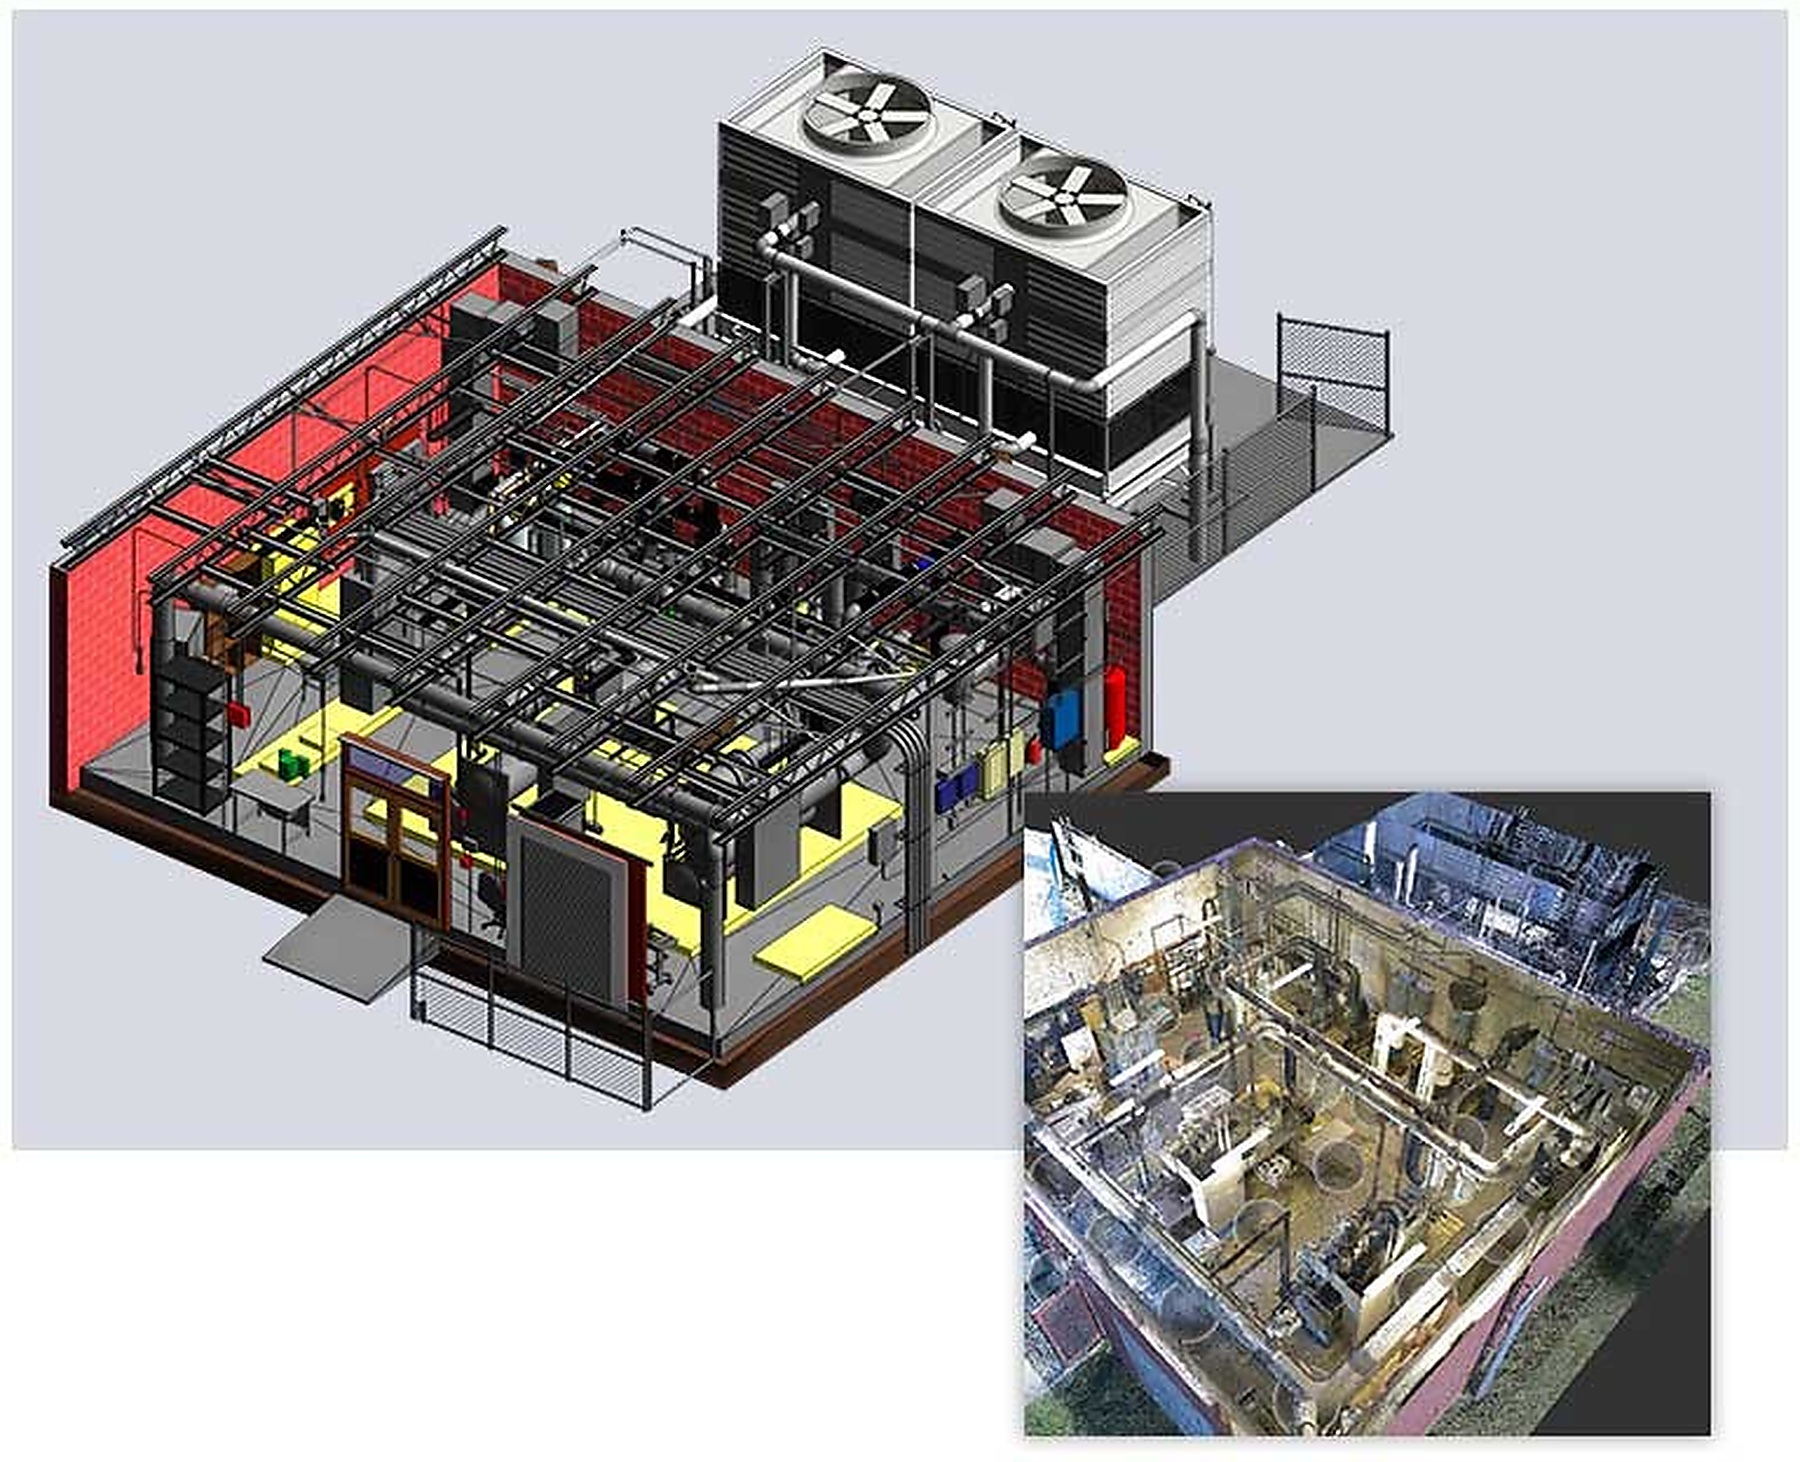
Architectural BIM, structural BIM and MEP BIM models can be developed from design drawings, specifications, point-cloud data, PDFs or existing project information. The workflow typically starts with model setup and project standards, followed by discipline-wise modelling, coordination checks, information development and documentation. Models can be developed at the required level of detail and information for design, coordination, quantity workflows and construction documentation.

Typical scope

Architectural BIMStructural BIMMEP BIMAs-Built / Existing-Condition BIM

How it is developed

  1. Model setup & standards
  2. Discipline modelling
  3. Coordination review
  4. Documentation & data
Architectural, structural and MEP BIM modeling services model

Clash Detection

Identify and resolve conflicts before site execution begins.

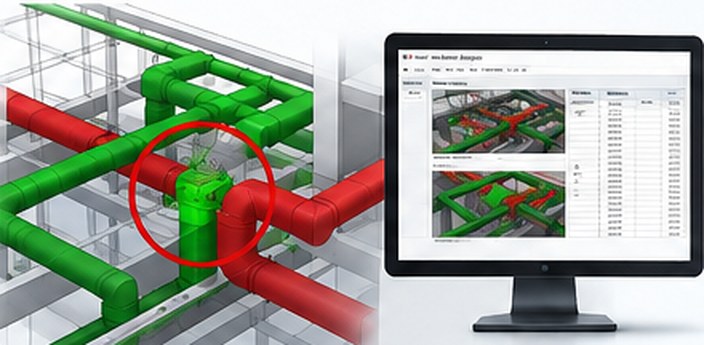
Clash detection uses coordinated discipline models to identify hard clashes, clearance issues and interface conflicts before construction. Models are combined, rules and tolerances are applied, issues are reviewed by discipline, and coordinated reports are issued for resolution. The process helps teams address problems digitally instead of discovering them during fabrication or site execution.

Typical scope

Hard Clash DetectionClearance / Soft Clash ReviewClash Reports & Issue Tracking
BIM clash detection between MEP pipework with clash report

Quantity Take-Off

Accurate BOQs and material planning from coordinated models.

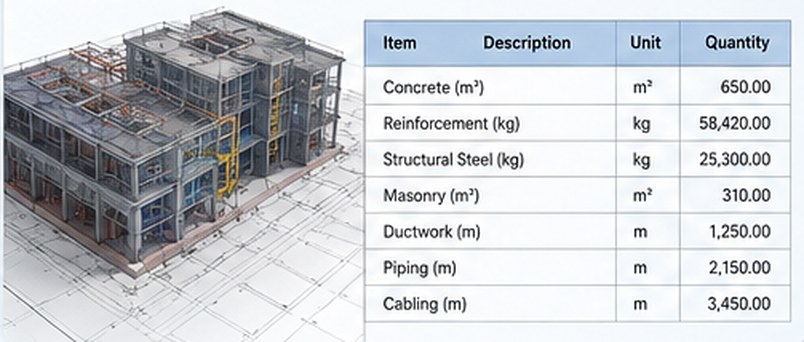
Quantities can be extracted from coordinated BIM models and structured against project requirements. Elements are reviewed for correct classification, model data is checked, quantities are grouped into useful schedules and the resulting information can support BOQ preparation, procurement planning and cost review. Outputs depend on the model scope and the project's measurement requirements.

Typical scope

Model-Based Quantity Take-OffBOQ SupportMaterial SchedulesQuantity Validation

How it is developed

  1. Model audit
  2. Element classification
  3. Quantity extraction
  4. Schedule / BOQ output
BIM quantity take-off BOQ table from a coordinated model

Construction Coordination

All consultants working from one unified, clash-free model.

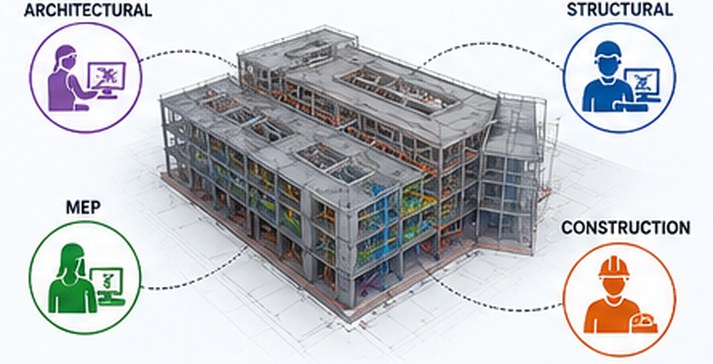
Construction coordination brings architectural, structural and MEP information together so project teams can work from a coordinated digital environment. The process includes model federation, interface review, clash resolution, coordination meetings and drawing/document updates. The aim is to make construction information easier to interpret and reduce avoidable site uncertainty.

Typical scope

Multi-Discipline CoordinationInterface ReviewClash ResolutionConstruction Documentation
Construction coordination across architectural, structural, MEP and construction teams

Shop & Fabrication Drawings

Production-ready drawings for manufacturing and installation.

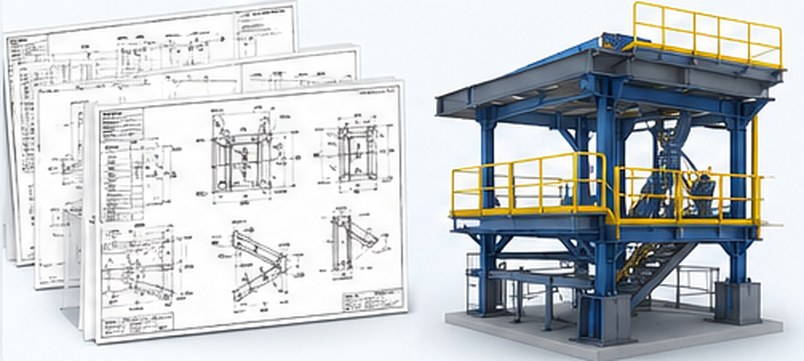
Shop and fabrication drawings translate coordinated models into information that fabricators and installers can use. Depending on the scope, deliverables can include shop drawings, fabrication drawings, GA drawings, details, sections, schedules, dimensions and installation information. Drawings are coordinated against the model and design requirements before issue.

Typical scope

Shop DrawingsFabrication DrawingsGA / Detail DrawingsInstallation Documentation

How it is developed

  1. Coordinate model
  2. Develop fabrication information
  3. Detail & dimension
  4. Review and issue
Shop and fabrication drawings with fabricated steel structure

MEP & HVAC Coordination

Coordinate MEP and HVAC services for clear, buildable project information.

Coordination of building services through BIM mep and mep BIM services helps identify conflicts, improve constructability and reduce site uncertainty.

Typical scope

HVAC CoordinationPlumbing CoordinationElectrical CoordinationMEP Clash Review

How it is developed

  1. Model services
  2. Route systems
  3. Check clearances
  4. Coordinate & document

Structural BIM

Coordinated structural models for engineering, detailing and construction workflows.

Structural BIM develops an information-rich model representing structural systems such as foundations, columns, beams, slabs, walls and framing. The model can be coordinated with architectural and MEP information and used as a basis for structural documentation, quantity workflows, detailing and downstream fabrication support.

Typical scope

Structural ModellingFoundation & Framing BIMStructural DocumentationFabrication Support

How it is developed

  1. Set structural levels
  2. Model structural elements
  3. Coordinate interfaces
  4. Produce documentation

Improve Accuracy Structured project information

Save Time Earlier issue identification

Reduce Costs Less rework and waste

Deliver with Confidence Execution-ready information